
Foundation Project
Campus Masterplan and Site Feasibility Study
A long-term plan for how the whole campus will grow.
The need
Campus Masterplan and Site Feasibility Study
The campus has grown without an overall plan, and its boundaries, drainage, boarding areas and circulation are unclear.
Planned work
Project activities
- 01
Preparing a conceptual masterplan with seven zones, including an academic core, a boarding precinct, sports areas and a green and blue corridor
- 02
Producing a boundary and encroachment map
- 03
Setting out an infrastructure and phasing strategy
- 04
Using the architect’s site feasibility study to place the first new buildings
Estimated cost
About GH₵206,500 (concept stage)
Estimates will be confirmed through competitive bids.
Funding type
One-off programme cost
Who benefits
The whole school community, now and in future
Visual impact
Project Gallery
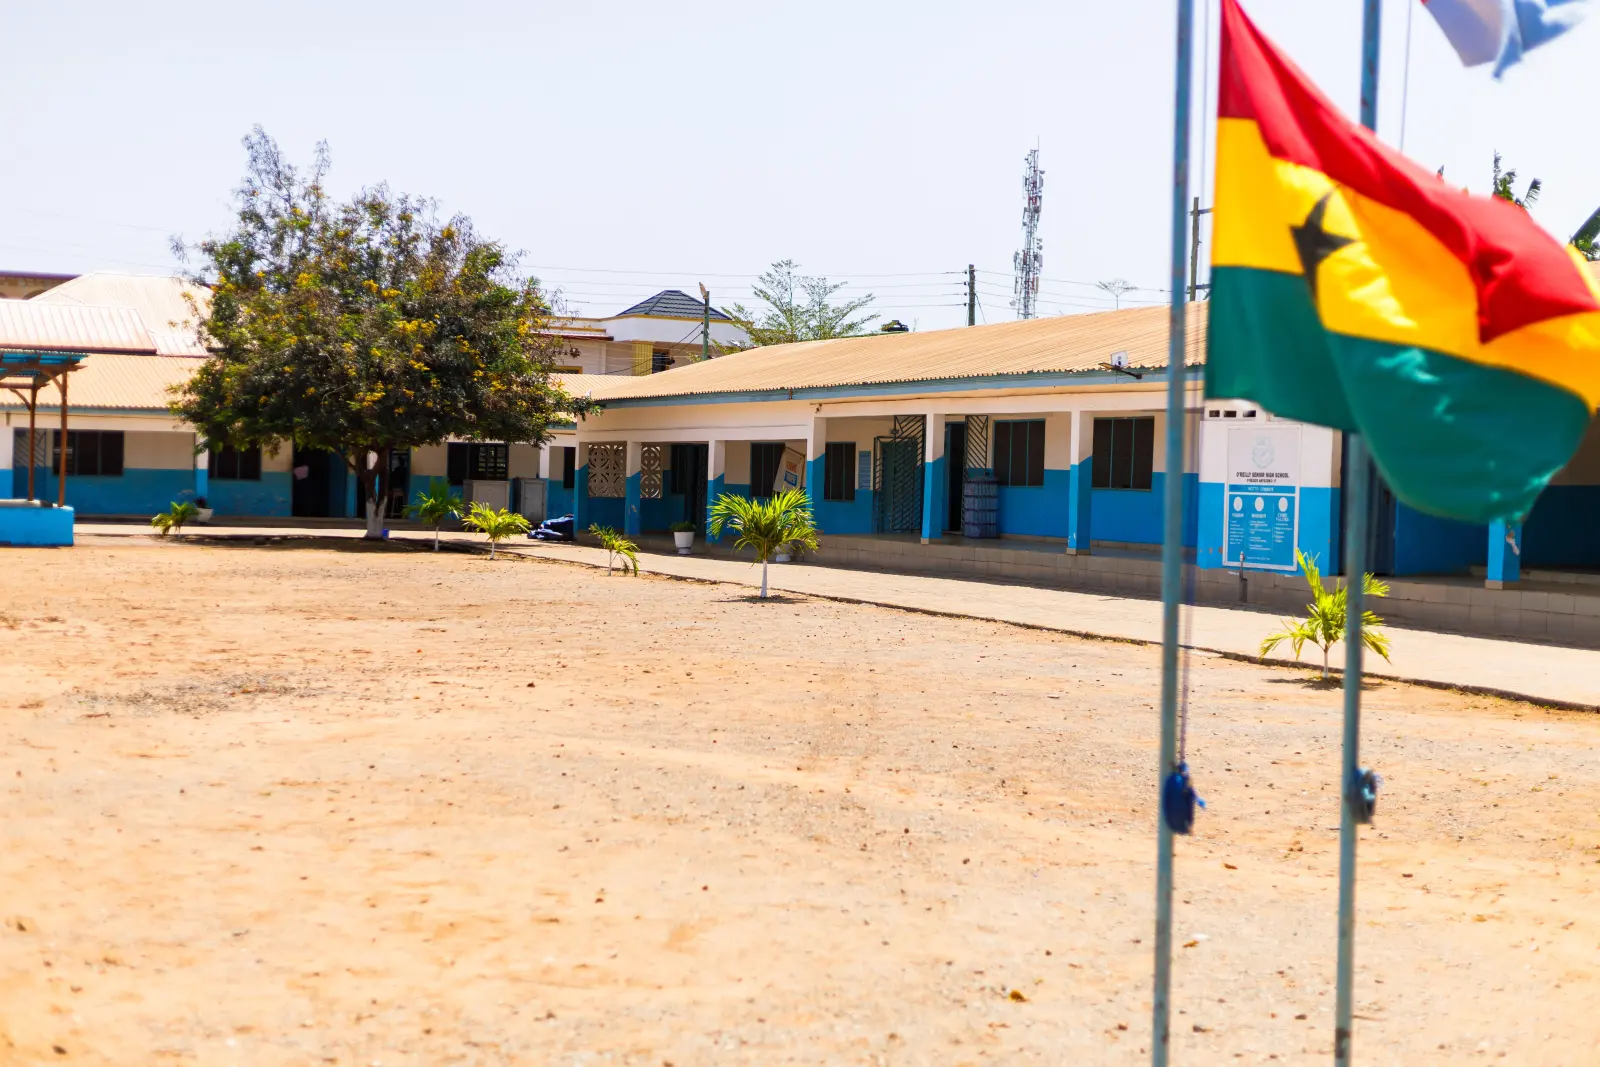
Photographs to document: Wide views of the campus; boundary edges; open land.
Project funding
The Ghana-cedi funding target and amount left to raise will be shown when confirmed.